

Listing Courtesy of: Central Texas MLS / Listed By: Karin Chappell, Coldwell Banker Realty - Contact: 512-343-7500
1900 Little Elm Trail 36 Cedar Park, TX 78613
Coming Soon
$273,823 (USD)
Description
MLS #:
623650
623650
Type
Condo
Condo
Year Built
2012
2012
School District
Leander Isd
Leander Isd
County
Williamson County
Williamson County
Community
Building 6 Cypress Crk Twnhms
Building 6 Cypress Crk Twnhms
Listed By
Karin Chappell, Coldwell Banker Realty, Contact: 512-343-7500
Source
Central Texas MLS
Last checked Aug 27 2026 at 4:34 AM GMT+0000
Central Texas MLS
Last checked Aug 27 2026 at 4:34 AM GMT+0000
Bathroom Details
- Full Bathrooms: 2
Interior Features
- High Ceilings
- Separate Shower
- Walk-In Closet(s)
- Ceiling Fan(s)
- Laundry: Laundry Room
- Dishwasher
- Disposal
- Microwave
- Some Gas Appliances
- Open Floorplan
- Pantry
- Granite Counters
- Kitchen/Family Room Combo
- Breakfast Bar
- Gas Range
- Kitchen/Dining Combo
- Water Heater
- All Bedrooms Down
- Main Level Primary
- Primary Downstairs
Subdivision
- Building 6 Cypress Crk Twnhms
Lot Information
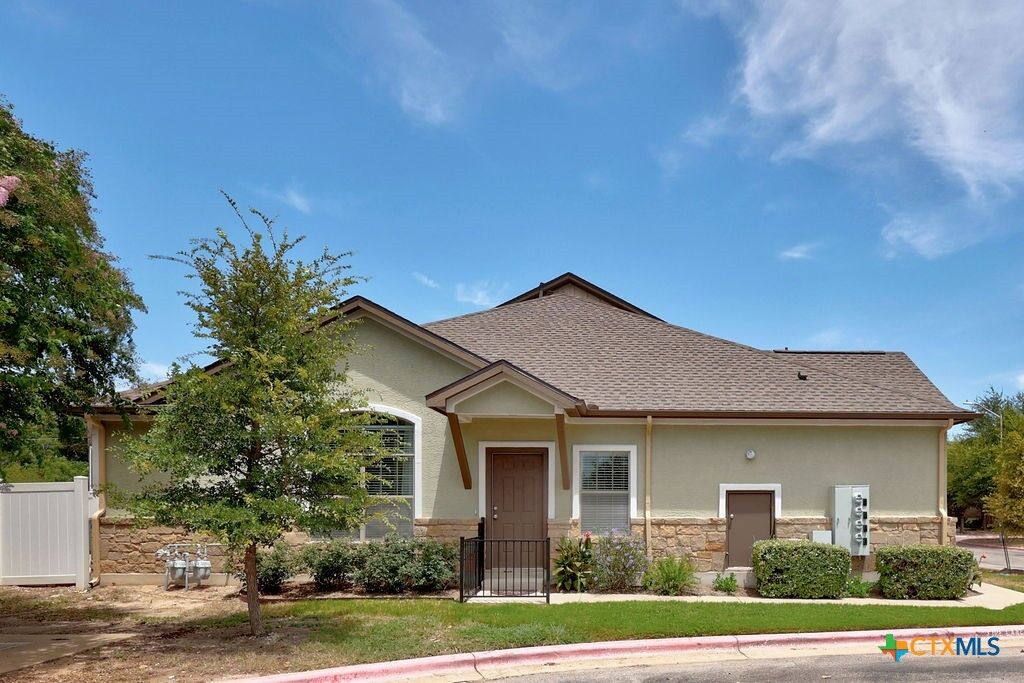
- Corner Lot
- City Lot
Property Features
- Fireplace: 0
- Foundation: Slab
Heating and Cooling
- Central
- Central Air
Pool Information
- In Ground
- Community
- Fenced
Homeowners Association Information
- Dues: $300/Monthly
Flooring
- Carpet
- Wood
- Ceramic Tile
Exterior Features
- Roof: Shingle
- Roof: Composition
Utility Information
- Utilities: Electricity Available, Natural Gas Connected, Water Source: Public
- Sewer: Public Sewer
School Information
- Elementary School: Reed Elementary School
- Middle School: Cedar Park Middle Middle School
- High School: Cedar Park High High School
Parking
- Garage Door Opener
- Garage
- Attached
- Door-Single
Stories
- 1
Living Area
- 1,330 sqft
Additional Information: Northwest Austin | 512-343-7500
Location
Disclaimer: Copyright 2026 Central Texas MLS. All rights reserved. This information is deemed reliable, but not guaranteed. The information being provided is for consumers’ personal, non-commercial use and may not be used for any purpose other than to identify prospective properties consumers may be interested in purchasing. Data last updated 8/26/26 21:34



The kitchen features granite countertops, 42-inch wood-finish cabinetry, a tile backsplash, undercabinet lighting, pantry storage, and a breakfast bar overlooking the main living area. A gas range and built-in microwave complete the space.
The primary suite includes upgraded carpet, a large walk-in closet with built-in shelving, and a bath with an oversized walk-in shower. The secondary bedroom is positioned away from the primary suite, offering added separation.
Step outside through the dining area to a recently landscaped private patio, an inviting spot for outdoor dining or relaxing. Additional highlights include an attached one-car garage, 2-inch faux wood blinds, recessed lighting, full interior paint completed approximately two years ago, and an HVAC system replaced approximately two years ago.
Enjoy convenient access to the community pool, Twin Lakes Park, and the Brushy Creek Regional Trail, along with nearby shopping, dining, and Hwy 183—a great opportunity for easy-care living in the heart of Cedar Park.